October 30, 2026
How to Size a Chandelier for Your Dining Room and Table
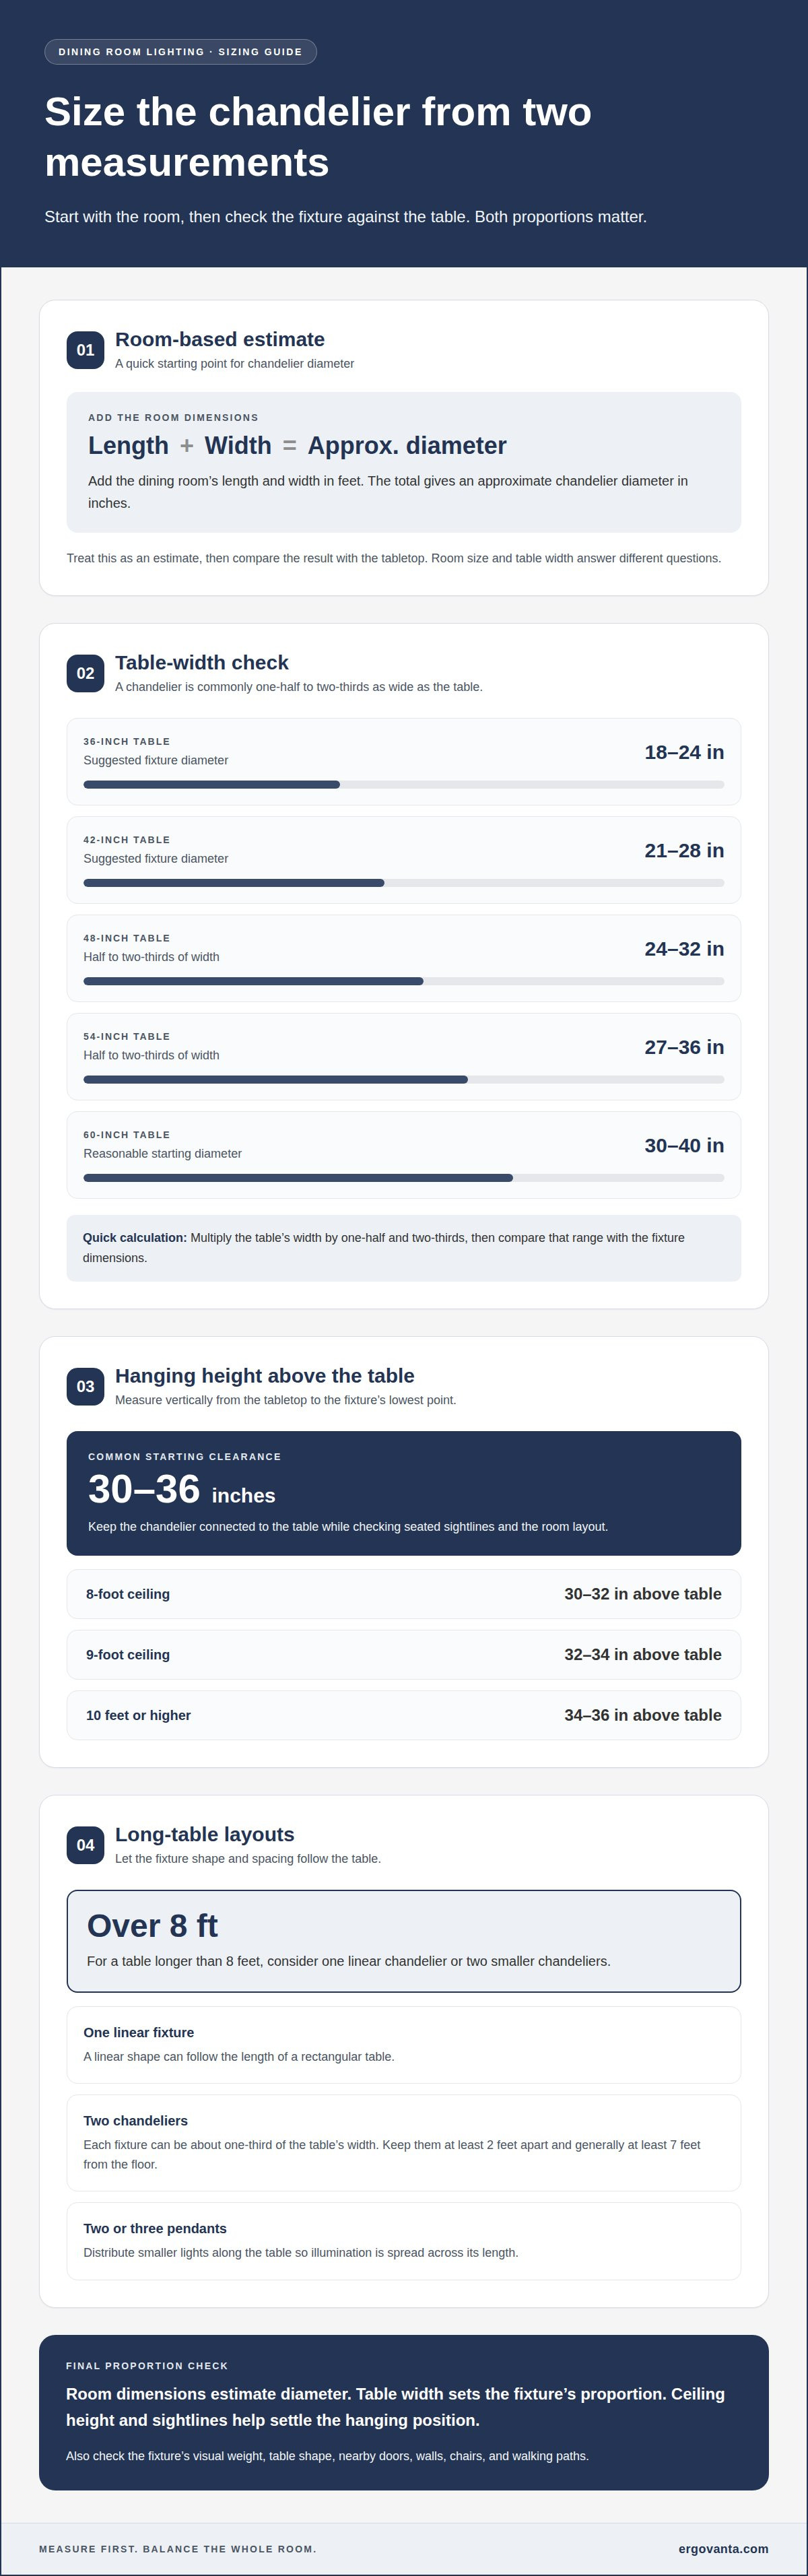
Start with the room, then size the chandelier to the table. For a quick room-based estimate, add the dining room’s length and width in feet; the total gives an approximate chandelier diameter in inches. Then compare it with your table: a chandelier is commonly one-half to two-thirds the table’s width. Choosing the right size chandelier for your dining room means balancing both measurements, not relying on just one rule.
It’s easy to focus on a fixture’s appearance and leave the tape measure for later. But a chandelier that suits the room can still feel oversized above a narrow table or too small in a spacious dining area. The right proportions make the room feel considered while keeping the table comfortable to use.
This guide shows you how to measure the room and tabletop, set practical clearance above the table, and account for ceiling height and fixture shape. You’ll also learn when a linear chandelier or multiple smaller pendants may suit a long table better. Use the measurements as a starting point, then choose a fixture that fits how you actually use your dining room.
Key Takeaways
- Estimate chandelier diameter by adding the dining room’s length and width in feet, then compare that starting point with your table size.
- Use the tabletop as a second sizing check: the fixture is commonly one-half to two-thirds of the table’s width.
- Plan for the chandelier’s bottom to sit 30 to 36 inches above the tabletop, then adjust for ceiling height and comfortable sightlines.
- Factor in a fixture’s visual weight and shape. A wide or visually substantial design can feel larger than its measurements suggest.
- For a long table, consider how a linear fixture or multiple smaller lights could spread illumination more evenly.
What Is Dining Room Chandelier Sizing?
Size the fixture to the tabletop first, then check its shape and visual balance. To choose the right chandelier diameter, use the table’s width as a practical starting point.
-
Measure the Dining Table Width
Measure across the tabletop at its widest point, not along its length. Use inches, and record the measurement before comparing fixtures. For a 36-inch-wide table, a suggested chandelier diameter is 18 to 24 inches. A 42-inch table suggests 21 to 28 inches. These examples make the proportion easier to picture than choosing from a room photo alone. Keep the measurement tied to the table, rather than an island or nearby furniture.
-
Compare Diameter-to-Table Proportions
Calculate one-half and two-thirds of the table’s width to set a useful diameter range. A chandelier is commonly one-half to two-thirds as wide as the tabletop. For a 48-inch table, that means 24 to 32 inches; for a 54-inch table, 27 to 36 inches. Should a dining chandelier be one-third or one-half the table’s width? One-half to two-thirds is the common starting range; one-third can suit each of two smaller fixtures over a long table.
-
Match Fixture Size to Table Shape
Match a round table with a round fixture, then check that its diameter fits the table-width range. For a rectangular table, compare the fixture’s width with the tabletop, while considering whether a linear shape better follows the table’s length. For tables longer than 8 feet, two smaller chandeliers or one linear chandelier may balance the span. Two or three smaller pendants can also distribute light along a long rectangular table.
-
Review Common Fixture Sizes and Price Ranges
Use table width to narrow common chandelier diameters: 30 to 40 inches is a reasonable starting range for a 60-inch-wide table. How do you calculate the right chandelier diameter for a dining room table? Multiply its width by one-half and two-thirds, then compare the resulting range with fixture dimensions. For two chandeliers over a long table, each diameter can be about one-third of the table’s width. Price depends on more than diameter, including the fixture’s materials and design.
What size chandelier works for common dining table widths and lengths? Use the width examples above, then account for length separately. For a table longer than 8 feet, compare a linear fixture with two smaller chandeliers or two or three pendants. The right choice keeps the light visually connected to the table, rather than making a long surface feel underlit at its ends. Start with measurements, then assess the full arrangement.
Chandelier hanging height above a dining table
Start by measuring from the tabletop, not the floor. A dining chandelier commonly hangs with its bottom 30 to 36 inches above the table.
-
Set the Hanging Height Above the Tabletop
Measure vertically from the tabletop to the chandelier’s lowest point, then set the initial clearance at 30 to 36 inches. That range keeps the fixture connected to the table without placing it directly in the usual sightline across the room. For an 8-foot ceiling, a common starting point is 30 to 32 inches above the table. Check the view from a seated position before settling on the final height.
-
Check Clearance Around the Chandelier
Before settling on a height, check the fixture’s position in relation to the dining chairs, nearby walls, and doors. A chandelier should sit over the table, not where it interferes with pulling out a chair or moving through the room. Open nearby doors fully and look for possible clashes. Suitable clearance from walls, doors, and people depends on the layout and fixture size, so assess those paths in place rather than relying on the tabletop measurement alone.
- Match the height to the ceiling while keeping the tabletop measurement as your reference. With a 9-foot ceiling, the chandelier is usually hung about 32 to 34 inches above the table. For ceilings 10 feet or higher, its bottom can sit about 34 to 36 inches above the tabletop. These increments help maintain a useful relationship between the light and the dining surface as ceiling height changes.
- Space multiple fixtures along the table’s length instead of clustering them in the center. With two fixtures, make the gaps between the table ends and the fixtures equal to the gap between the fixtures. With three or more, distribute them evenly. Keep multiple chandeliers at least two feet apart and generally at least seven feet from the floor. Check the full arrangement from each seat.
- Test the planned placement before treating your measurements as final. Mark each fixture’s center along the table, then compare the spacing from the ends and between fixtures. Sit at the table to see whether the lights interrupt conversation or block a clear view across the room. For a long table, even distribution matters as much as the height above its surface. A small adjustment can make the arrangement feel more balanced.
Once you’ve mapped the table height, fixture positions, and walking paths, keep the plan together with your room measurements. If you want help with a lighting question for your space, get in touch with Ergovanta.
How fixture style and visual weight affect sizing
Ceiling height and room size inform different dimensions. The room’s length and width help estimate chandelier diameter, while ceiling height informs its vertical scale. Use both measurements, then consider how the fixture’s design looks above the table.
- Compare the fixture’s visual weight with its measured width. An open design with visible space between its parts may look lighter than a dense fixture with a broad shade or layered details. This affects how large the chandelier feels, even when two designs share the same diameter. Consider the full silhouette, not just the width listed.
For example, a visually solid fixture can dominate a compact dining area sooner than an airy design of similar width. In a larger room, an open fixture may feel less substantial. Let the table and room determine the dimensions, then use visual weight to refine your choice rather than relying on appearance alone.
- Use the room dimensions as a second reference. Add the dining room’s length and width in feet to estimate a chandelier diameter in inches. An 8-foot-by-10-foot room points to a starting diameter of about 22 inches. This room-based estimate gives context, but the table still matters: a fixture must look proportionate over the surface it serves.
Compare the room estimate with the range based on your table. If they differ, consider the open floor area, table placement, and nearby furniture. A chandelier centered over the table should relate to both the tabletop and the wider room, rather than seeming sized for an empty floor plan.
- Factor in ceiling height when considering the fixture’s vertical profile. A general guideline estimates chandelier height at three inches for every foot of ceiling height. This is a starting point for vertical dimension, not width. A taller ceiling can accommodate more visual length, while a lower ceiling calls for careful attention to how far the fixture hangs into the room.
Check the fixture’s full shape, including shades, arms, and decorative elements. Two fixtures with similar diameters may have very different heights. Consider how the profile relates to the ceiling and table, then assess hanging clearance separately before choosing a design.
- Preview the scale before choosing a fixture. Cut a paper outline to match its listed diameter, or mark that width on the floor beneath the intended table position. Step back and compare the outline with the table edges, surrounding chairs, and room proportions. For a 22-inch estimate, make a 22-inch-wide template, then judge whether the shape feels balanced in the actual space.
Look at designs from both seated and standing viewpoints. A broad shade can seem more prominent from a chair, while a narrow central stem may make the same diameter feel lighter. Use these visual checks to choose between designs within your measured range, not to justify a size that overwhelms the table.
Adjusting fixture size for ceiling height
Use ceiling height to assess a chandelier’s vertical dimension, then set its hanging position above the table. Keep height and diameter distinct: one describes the vertical profile, the other the width.
- Measure from the floor to the ceiling and note the result in feet. A general chandelier-height guideline allows three inches of fixture height for every foot of ceiling height. For an 8-foot ceiling, that suggests a chandelier about 24 inches tall; a 9-foot ceiling suggests about 27 inches. Treat this as a starting point for the fixture’s vertical dimension, not its diameter or hanging clearance.
- Compare the fixture’s total vertical profile with the available ceiling space. Include its body and the distance between its top and ceiling when reviewing dimensions. A chandelier measuring 24 inches tall has a different visual footprint from one measuring 30 inches, even if both share the same width. Use the ceiling-height estimate to narrow options, then check how each design fits above the table.
- Set the hanging position using the ceiling-specific tabletop measurements. With an 8-foot ceiling, the chandelier’s bottom commonly sits 30 to 32 inches above the table. For a 9-foot ceiling, use 32 to 34 inches; ceilings 10 feet or higher commonly allow 34 to 36 inches. Measure from the tabletop to the fixture’s lowest point, since measuring from the floor changes the reference.
- Check the combined fixture height and hanging clearance before choosing a statement design. A longer chandelier takes up more vertical space, so compare its full profile with the ceiling and tabletop positions. For example, a 30-inch-tall fixture above a table under a 10-foot ceiling needs a different overall arrangement than a shorter design. Review the fixture dimensions alongside the intended tabletop clearance, not as separate decisions.
- Keep dining measurements separate from a kitchen island layout. Two or three fixtures above a long kitchen island are generally spaced 24 to 30 inches apart, a spacing rule for that arrangement. It does not set dining-room hanging height or fixture dimensions. For a dining table, use its own length, ceiling height, and tabletop clearance to plan each fixture’s position.
Finish by checking the plan from the table. Compare the chandelier’s vertical profile with the ceiling, then confirm its bottom position against the tabletop. A 9-foot ceiling, for example, points to a 32-to-34-inch table clearance, while the fixture’s body height remains a separate measurement. Keeping those dimensions separate helps you size the light without confusing how tall it is with how low it hangs.
Room-size formula for chandelier diameter
Add the dining room’s length and width in feet to estimate a chandelier diameter in inches. Choosing the right size chandelier for your dining room starts with this room-based figure, then accounts for the table and layout.
- Measure the room’s length and width in feet, then add the measurements. Room dimensions can provide a starting point for estimating chandelier diameter. The room covers 80 square feet, which also places it below the 150-square-foot mark. Keep the units straight: add the feet, then read the result as inches. This estimate gives you a useful first comparison, not a final decision.
- Compare the result with the room-area ranges. Dining rooms under about 150 square feet often work well with a chandelier about 25 inches wide. Rooms between 150 and 400 square feet commonly use chandeliers 24 to 36 inches wide. Rooms over 400 square feet may suit fixtures 36 inches or more wide. Use area as another reference, especially when the room’s proportions feel different from its floor space alone.
- Check whether the room is long, narrow, or close to square. Two rooms with similar area can feel quite different if one has a longer, narrower footprint. The length-plus-width calculation accounts for both dimensions, while area ranges help you assess the overall scale. Use both as cross-checks instead of choosing a diameter based on square footage alone.
- Compare the room estimate with the dining table before deciding. The formula describes the room’s overall scale, while the tabletop helps determine whether the fixture feels proportionate above the place where people gather. If the room estimate seems too large above the table, let the table’s width guide your choice. Choosing the right size chandelier for your dining room means balancing the room figure with the surface below.
- Use ceiling height and room shape as final considerations, without changing the calculation. A high ceiling affects the fixture’s vertical profile, while a narrow room may make a broad chandelier feel out of place. A kitchen island has a different surface and layout from a dining table, so don’t apply its fixture arrangement to your dining-room estimate. Keep the measured room and intended table as your references.
Use the room formula to narrow your options, then compare the estimate with the table and the space’s shape. These combined measurements give you a clear starting point for choosing a chandelier that fits the room.
Ergovanta: desk lamps
Ergovanta offers chandeliers and ceiling lights for a considered lighting plan that starts overhead. Once you’ve measured your dining table, room, and ceiling, compare fixture dimensions with the proportions you’ve worked out. For the rest of your home, desk lamps, floor lamps, and wall lights can suit different corners and tasks.
A dining chandelier is only one part of how a room is used. Add focused light where you read, work, or handle everyday details, and choose each fixture for its place rather than expecting one light to do everything.
Make the Room Feel Like Yours
Choosing the right size chandelier for your dining room is a practical decision, but it also sets the tone for meals, conversations, and everyday routines around the table. Let your measurements guide the choice, then consider how the fixture fits the way you use the room. A dining space doesn’t need to look staged to feel intentional. It needs light that belongs there.
Take your measurements and fixture shortlist into the next step. If you’d like a second perspective on your chandelier choice, Ergovanta can help you think through the details. Build a room that works for your routines and feels like yours.
Choose with care, trust your sense of the room, and make the table a place you’re glad to return to.
Frequently Asked Questions
How far above a dining table should a chandelier hang?
A dining chandelier commonly hangs with its lowest point 30 to 36 inches above the tabletop. Before settling on placement, consider the table’s everyday uses, such as serving dishes or setting out a centerpiece. A temporary paper or cardboard mock-up can help you judge how the fixture feels from seated and standing positions. Check the view toward the room, too, not only the view directly beneath the light.
How do you size a chandelier for a round, rectangular, or oval dining table?
Use the table’s shape to guide the fixture’s form, then assess the full arrangement. A round fixture can sit neatly over a round table; an elongated design may follow an oval or rectangular top. If the table has extension leaves, measure it in the configuration you use most often. A paper outline can help you judge whether the fixture looks centered and balanced when the table is set for a typical meal.
How do you choose a chandelier size for a dining room with vaulted or high ceilings?
Measure the ceiling directly above the table, especially where a vault slopes or changes height. Consider how the chandelier’s full shape relates to the ceiling, rather than judging from the room’s highest point alone. A fixture with a longer vertical profile can draw the eye upward, while a broad design emphasizes width. Check the view from the table and the room entrance to assess both perspectives.
What clearance should a chandelier have from walls, doors, and people?
Check the chandelier against nearby walls, fully opened doors, and the paths people use to move around or pull out chairs. Keep it over the table and clear of those paths; assess the spacing in place based on the room layout and fixture size.
Disclaimer
Ergovanta publishes these guides to help people set up better workspaces. Product recommendations reflect what we sell. Specifications, prices and availability are accurate at the time of writing and may change. Nothing here is medical, ergonomic or professional advice; if you have a specific health concern about your workstation, speak to a qualified professional.
From the catalog